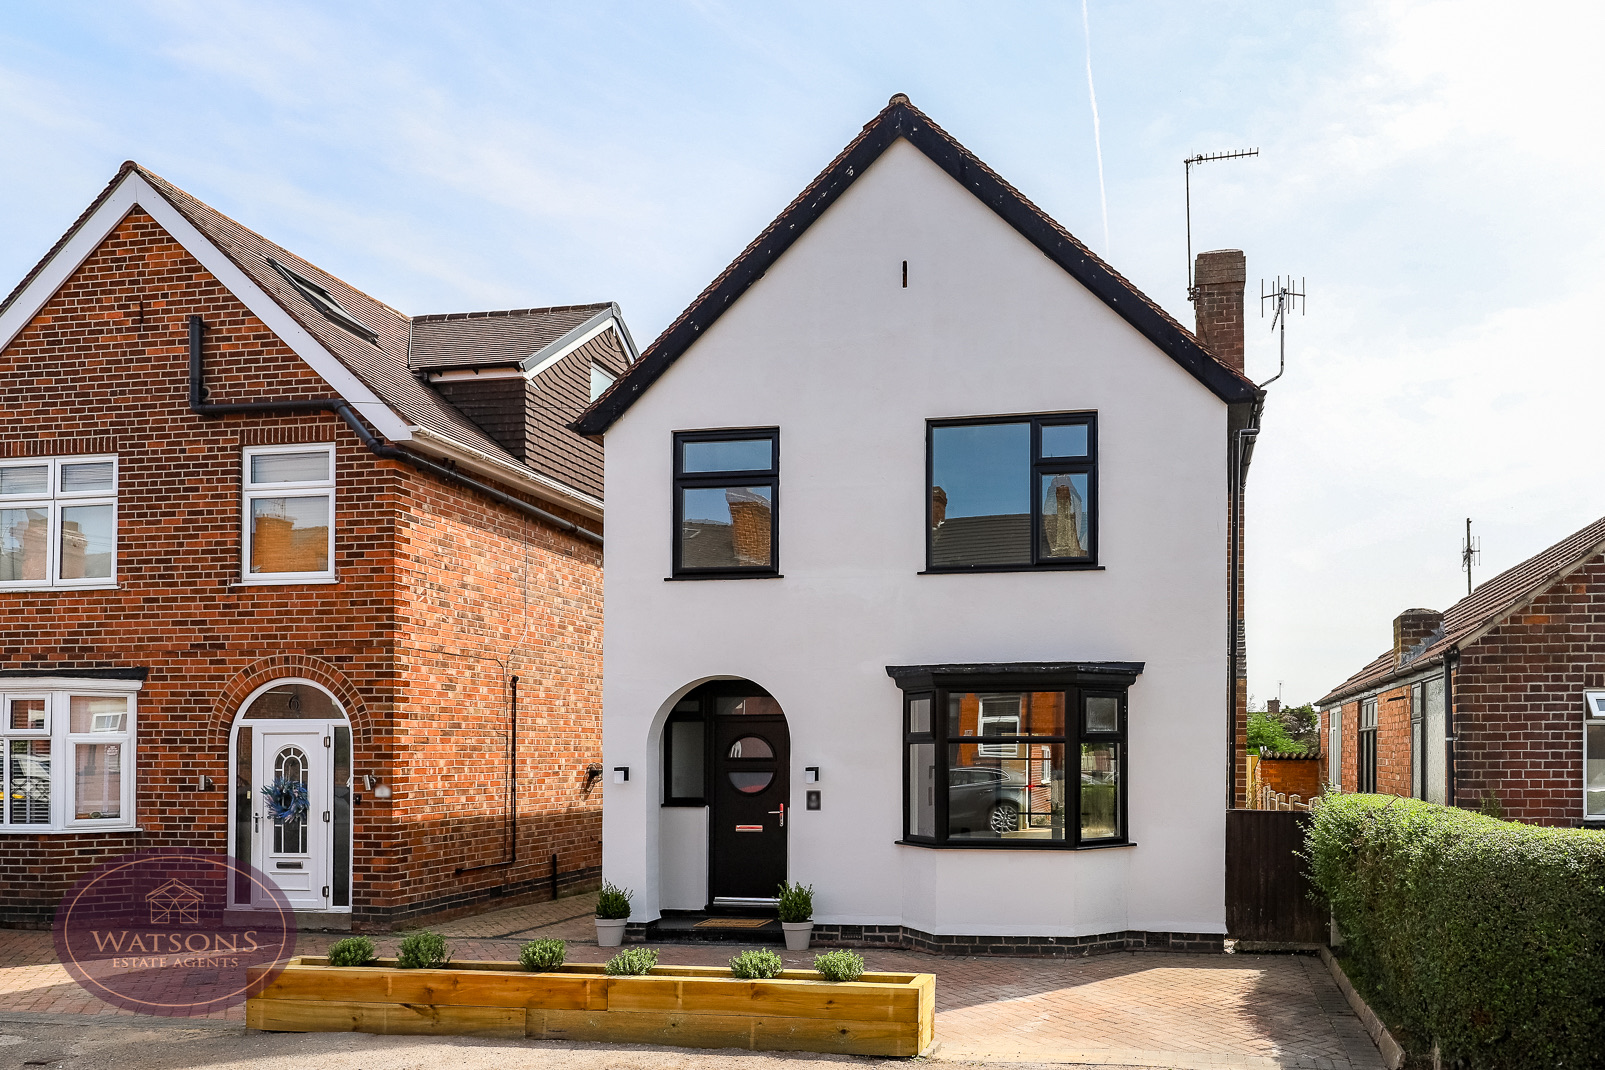
KIMBERLEY FLIP | FULL RENOVATION & REAR EXTENSION
A comprehensive renovation and rear extension of a detached family home in Kimberley, Nottingham. Transforming it into a three-bedroom home designed specifically for the local market.
The project strategy centered on creating an affordable, move-in-ready family home in a desirable area with strong school catchments. Market research informed every design and layout decision, ensuring the finished property would appeal directly to young families at an accessible price point.
The interior scheme featured modern Scandi-inspired design with distinctive touches including the green & oak kitchen, fluted wood panelling, and Crittall-style doors that opened up the living space.
Strategic spatial planning included the addition of a dedicated utility/storage room and reconfiguration of the master bedroom to accommodate a larger family bathroom – both key requirements of our target demographic.
The property generated significant market interest, with over 10 viewings secured within days of listing. The quick sale at the target price point validated the market-led approach and demonstrated the commercial success of designing with the end buyer clearly in mind throughout the development process.